The median home value in Falmouth, VA is $427,750.
This is
lower than
the county median home value of $445,000.
The national median home value is $308,980.
The average price of homes sold in Falmouth, VA is $427,750.
Approximately 71% of Falmouth homes are owned,
compared to 24% rented, while
5% are vacant.
Falmouth real estate listings include condos, townhomes, and single family homes for sale.
Commercial properties are also available.
If you like to see a property, contact Falmouth real estate agent to arrange a tour
today! Learn more about Falmouth Real Estate.
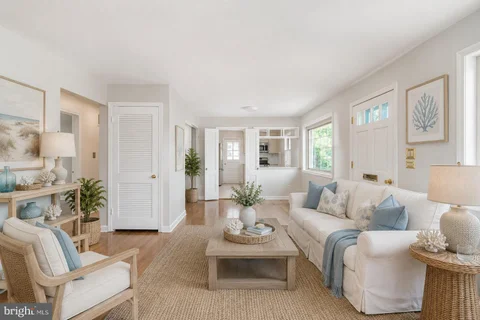
JUST REDUCED $10,000.00! SELLER MOTIVATED TO SELL! GREAT INVESTIMATE PROPERTY! ADDITIONAL LOT! Adorable renovated bungalow just minutes from downtown Fredericksburg. This cozy 2-bedroom, 1-bath home has been thoughtfully updated throughout and is truly move-in ready. Enjoy a spacious kitchen featuring quartz countertops, new cabinetry, stainless steel appliances, and a modern tile backsplash. Generously sized bedrooms, an updated bathroom, new flooring, and upgraded lighting add to the home's charm and comfort. The property sits on a large lot plus an additional adjoining lot directly behind the home, offering extra space and future potential. A fenced backyard provides privacy and room to relax or entertain. Surrounded by an abundance of nearby amenities, this location is ideal for homeowners and investors alike. With an attractive price point, it's a fantastic opportunity for first-time buyers. Homes like this don't stay on the market long - schedule your showing today before it's gone. Some photos have been AI enhanced to remove furniture.
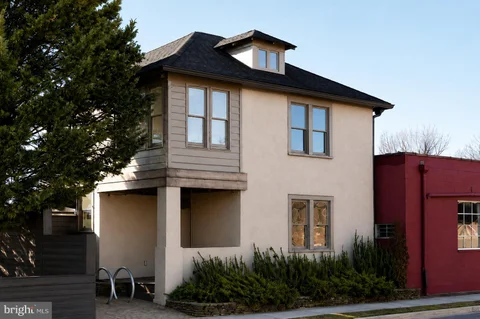
Route 1 Road Frontage! Prime 3,049 sq ft lot in the heart of Fredericksburg is perfect for redevelopment. Zoned residential with potential for commercial use, this versatile property offers endless possibilities. Ideally located on Cambridge Street, just minutes from historic downtown, shopping, dining, and major commuter routes. A rare opportunity to create your vision in a sought-after area! Great investor opportunity! The value is in the land! Please contact the listing agent to see the property.
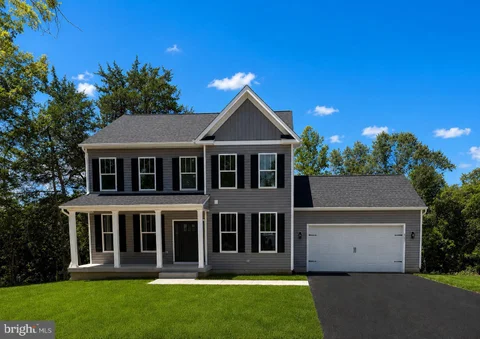
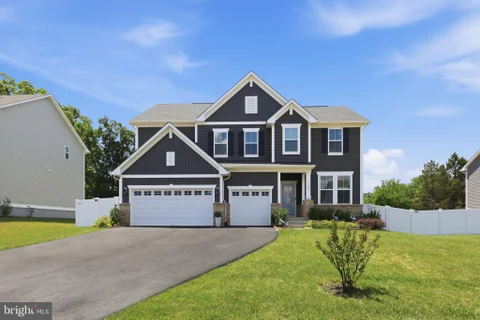
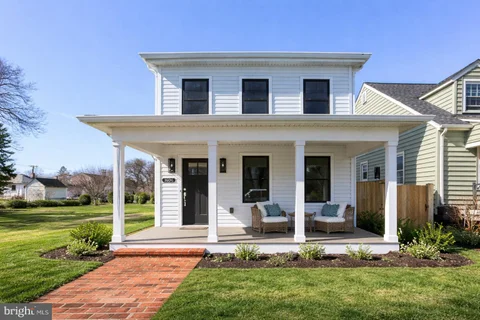
JUST REDUCED to $525,000! Five bedrooms, three and a half baths, and three finished levels in a 2020-built Colonial on a 0.32-acre lot, with a Fredericksburg address. Inside, the kitchen has granite countertops and stainless steel appliances. Four bedrooms and the laundry are on the upper level, and the primary bath has a soaking tub and a separate shower. The finished lower level brings you to 3,000 finished square feet in all. Outside, the backyard backs to trees and has a full privacy fence, a new full-size deck, a poured concrete patio, and a firepit area. A 2-car attached garage handles parking and storage. You're minutes from downtown Fredericksburg's restaurants and shops, I-95, the Leeland Road VRE, Mary Washington Hospital, and Central Park shopping. At $525,000, this is a lot of newer home for the money. Schedule your showing today!
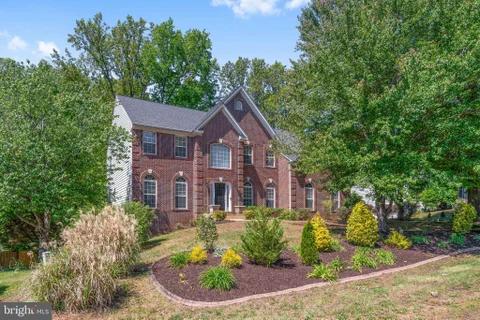
Nestled in South Stafford, within the desirable community of North Clearview Heights, this stunning home offers an exquisite blend of comfort and elegance, perfect for those seeking a spacious and inviting retreat. Renovated in 2023 this meticulously maintained residence boasts 4500 square feet of finished living space, featuring five generously sized bedrooms and three and a half bathrooms, ensuring ample room for relaxation and entertainment. As you step inside, you are greeted by an open floor plan that seamlessly connects the living areas, enhanced by rich hardwood flooring and elegant crown moldings. The heart of the home is the expansive kitchen, designed for both functionality and style. It features a cozy breakfast area, perfect for casual dining, and is equipped with a large center island and tons of cabinet space. The eat-in kitchen invites gatherings, while the adjacent dining area sets the stage for more formal occasions. The inviting two story familyroom is anchored by a charming gas fireplace, creating a warm ambiance for cozy evenings. Natural light floods the space through large windows, highlighting the thoughtful design and attention to detail throughout the home. The primary suite is a true sanctuary, complete with a luxurious en-suite bathroom, spacious walk-in closet, and private sitting area. The fully finished basement offers additional living space, ideal for a home theater, game room, or gym, catering to a variety of lifestyle needs. Outside, the property is beautifully landscaped, providing a serene backdrop for outdoor activities. The screened porch and expansive deck are perfect for entertaining or simply enjoying the tranquility of the surrounding nature on a warm summer evening. With a half-acre lot backing to trees, this is the perfect backdrop for your serene views. The side-entry attached garage and ample driveway parking ensure convenience for residents and guests alike. This residence is not just a home; it's a lifestyle choice that combines luxury, comfort, and functionality in a sought-after community. Experience the perfect blend of modern amenities and timeless charm in this exceptional property. Don't miss the opportunity to make this dream home your own! No HOA and simply minutes to Downtown Fredericksburg!
Welcome to your dream home in the highly desirable Belmont Hills/Ingleside community! This beautifully fully renovated residence sits on a generous 0.81-acre corner lot and offers the perfect blend of modern upgrades, privacy, and convenience. Featuring 5 spacious bedrooms and 3 updated bathrooms, this detached home has been thoughtfully redesigned from top to bottom. Enjoy peace of mind with major improvements including a new roof, new siding, paid-off solar panels, a brand-new kitchen, and stylishly updated bathrooms. The interior showcases a warm mix of hardwood and plush carpet flooring, creating an inviting atmosphere throughout. Step outside to your own private oasis with a sparkling in-ground swimming pool, ideal for summer relaxation and entertaining. A long private driveway leads to a side-load two-car garage, while a charming brick walkway welcomes you to the front entrance. This exceptional property offers rare space and privacy while keeping you close to everything. Enjoy a short walk to the Rappahannock River and quick access to Rt. 17, VRE, Historic Falmouth, and Fredericksburg's vibrant downtown filled with shops, restaurants, and community events. Commuters will appreciate being just one mile from the new I-95 HOV extension, making travel easy and efficient. Come experience all that this beautifully updated home has to offer - comfort, convenience, and a lifestyle you'll love.
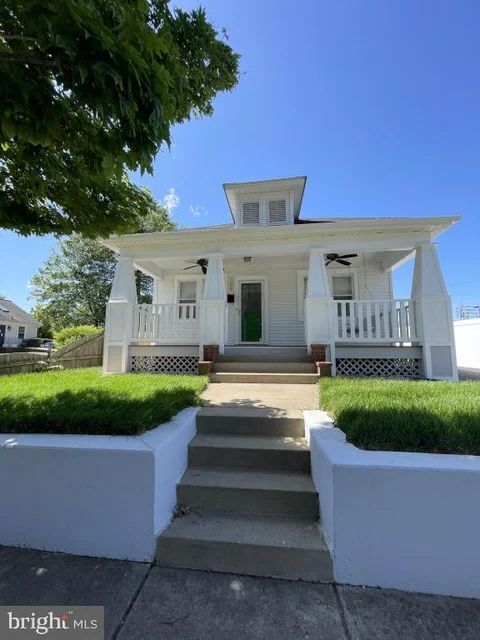
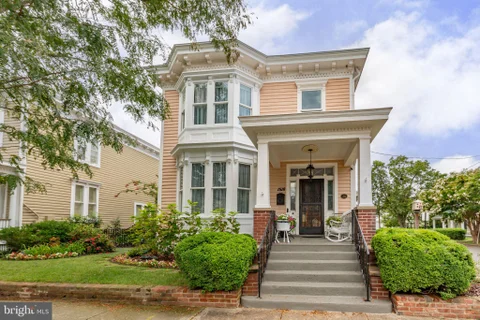
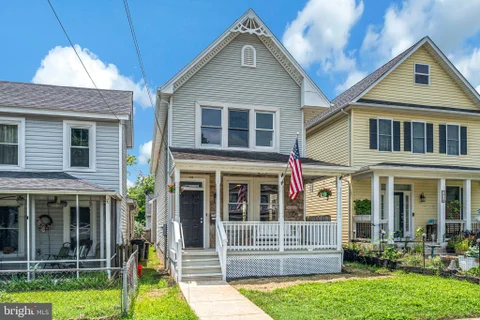
Adorable newly renovated home located in historic Old Mill District of the Fredericksburg. Updated kitchen w/SS appliances, beautiful hardwood Floors, granite countertops, renovated bathrooms with ceramic tiles and new fixtures. Large front porch with two ceiling fans & a swing. Finished basement with full bath. Nice yard and newly paved driveway.
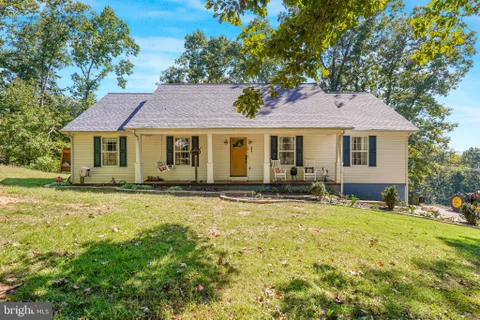
A commuters dream at 5 minutes from 95 and Route 1, in Stafford County! In a quaint, well established neighborhood located on a dead end road in High School Heights SUB. Come smell the roses in the backyard circular flower bed! One level living with the potential of finishing the attic for additional living space. The tax records are not correct with sq ft, and bedrooms. This is a two bedroom, one bath home, with access on both ends of the Living room to the Kitchen. This fully fenced yard and one car garage are two of the sought after criteria for most Buyers. Improvements are as follows: New Roof on Home and Garage 2017 yr. New Heat Pump 2020 yr, and new Water Heater 2003 yr. Washer replaced 2019 yr, Dryer replaced 2017 yr., Refrigerator replaced 2015 yr., and Stove replaced 2020 yr. Homeowner has owned the home for 23 yrs and has not replaced the windows. This cute as a button home is being sold-as. There are no known issues, the owner doesn't want to make any repairs. TLC is needed with paint colors and refinish the hardwood floors. Please keep this in mind with gov't loans. There are no showings permitted on Wednesdays. By appointment only! Please don't enter the gate without your agent present and an approved showing appt. Thank you!
UNDER CONSTRUCTION | NO HOA | HAVEN WITH SUNROOM | GREAT COMMUTER LOCATION | AVAILABLE EARLY NOVEMBER 2026 | Welcome to the beautifully designed Haven with Sunroom by award-winning Foundation Homes. This exceptional home perfectly blends timeless Colonial architecture with craftsman-inspired details, contemporary finishes, and an open-concept layout designed for today's lifestyle. Ideally situated in Stafford County's coveted Falmouth area, this home offers an unbeatable location. This homesite is just minutes from Historic Downtown Fredericksburg, the Fredericksburg VRE and Amtrak Station, Route 1, I-95, Central Park, shopping, dining, parks, and everyday conveniences, making commuting and daily life effortless. Step inside from the inviting front porch into a spacious foyer, where a private office with double glass doors and a formal dining room welcome you into the heart of the home. Designed for both entertaining and everyday living, the gourmet kitchen features classic white shaker-style soft-close cabinetry, quartz countertops, an undermount stainless steel sink, stainless steel appliances, and an oversized center island perfect for gathering with family and friends. Oversized windows fill the open-concept kitchen, breakfast area, family room, and sunroom with abundant natural light, creating a bright and inviting living space. Nine-foot smooth ceilings and durable luxury vinyl plank flooring enhance the main level, while a beautiful curved oak staircase leads upstairs to four generously sized bedrooms and a conveniently located laundry room. The spacious owner's suite is a true retreat featuring two walk-in closets, a linen closet, and a spa-inspired ensuite bath with dual vanities, a freestanding soaking tub, and a beautifully tiled walk-in shower. The secondary bedrooms offer generous closet space and flexibility for family, guests, or a home office. The unfinished walk-up basement provides exceptional potential for future expansion while offering abundant storage for seasonal d cor, tools, and keepsakes. Whether you envision a recreation room, home theater, fitness area, additional bedroom, or simply appreciate the extra storage space, this lower level offers the flexibility to grow with your needs. Step outside onto the composite rear deck, the perfect place to relax, entertain, or enjoy your morning coffee. Built with the quality craftsmanship and energy-efficient features Foundation Homes is known for, this home delivers the benefits of brand-new construction while eliminating the costly repairs and maintenance often associated with resale homes. This outstanding Stafford County location places you just minutes from shopping, restaurants, commuter routes, the VRE, Downtown Fredericksburg, Government Island, and everything the area has to offer. Photos are examples of a similar home. Please see Documents for selected finishes and available options.
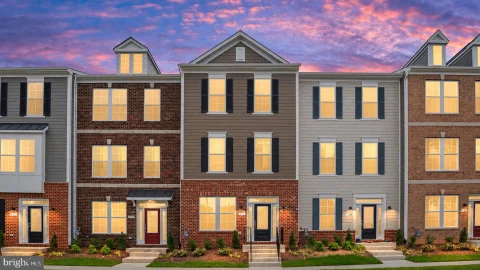
Move-in ready interior brick townhome with a 2-car garage in an ideal Fredericksburg location! This three-level home combines low-maintenance living with upgraded finishes, flexible living spaces, and a thoughtfully designed open-concept layout. The first floor features an open rec room and full bathroom - perfect for guests, or additional living space. Upgraded oak stairs lead to the main level, where luxury vinyl plank flooring flows throughout the living areas. At the heart of the home, the chef's inspired kitchen features stainless steel appliances, a cooktop, wall oven, upgraded cabinetry, and a spacious center island with room for gathering and entertaining. A rear deck just off the kitchen extends the living space outdoors. Upstairs, the spacious primary suite includes a private ensuite bathroom with a double-sink vanity and walk-in shower. Upgraded tile in all bathrooms adds to the home's elevated finishes. Ideally located near historic Downtown Fredericksburg with a Walk Score of 72, the community will feature future amenities including a dog park, tot lot, open green spaces, benches, and pergolas. Enjoy nearby recreation along the Rappahannock River Heritage Trail and at Old Mill Park. Commuters will appreciate convenient access to the VRE, I-95, and Route 1. Move in now and enjoy low-maintenance living close to shopping, recreation, and major commuter routes.
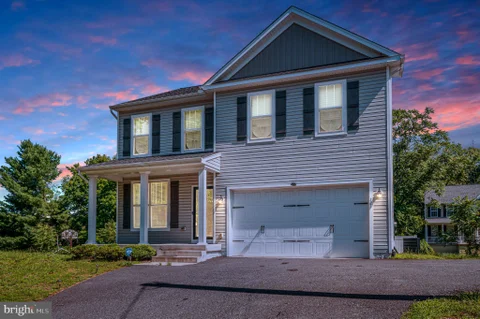
Welcome to this beautiful Craftsman-style home in Clearview Heights, built in 2023 and offering 4 bedrooms and 3.5 bathrooms. The bright, open layout features luxury vinyl plank and ceramic tile flooring throughout the main level, with plenty of space for everyday living and entertaining. At the heart of the home is a spacious gourmet kitchen with a large island, quartz countertops, stainless-steel appliances, a double oven, a six-burner stove, and a walk-in pantry. The kitchen opens to the family room with an impressive 10-foot ceiling, creating a comfortable, inviting space to gather. Upstairs, the spacious primary suite features two walk-in closets and a private bath with dual sinks, a soaking tub, and a separate shower. An upper-level laundry room adds everyday convenience. The fully finished basement provides even more living space with a recreation area, a full bathroom, and walkout stairs leading to the backyard - ideal for guests, a home office, a gym, a playroom, or additional living space. Enjoy the benefits of newer construction without the wait or added expense of completing those finishing touches yourself. Since purchasing the home as new construction, the current owners have invested more than $20,000 in adding a deck and fully fencing the backyard, creating an outdoor space that's already ready for relaxing and entertaining. The owners have also added three fruit trees in the backyard and two flowering trees in the front, bringing an extra touch of character to the landscaping. Situated on 0.23 acres, the home also features an attached 3-car garage and a spacious driveway with plenty of additional parking. With modern finishes, generous living space, a finished basement, and thoughtful owner-added improvements already in place, this home offers the feel of newer construction with so much already done for you. Move in, settle in, and make it your own.
Move-in ready end of row brick townhome with a 2-car garage in an ideal Fredericksburg location! This three-level home combines low-maintenance living with upgraded finishes, flexible living spaces, and a thoughtfully designed open-concept layout. The first floor features a private bedroom and full bathroom - perfect for guests, a home office, or additional living space. Upgraded oak stairs lead to the main level, where luxury vinyl plank flooring flows throughout the living areas. At the heart of the home, the gourmet kitchen features stainless steel appliances, a cooktop, wall oven, upgraded Quill cabinetry, apron-front sink, and a spacious center island with room for gathering and entertaining. A rear deck just off the kitchen extends the living space outdoors. Upstairs, the spacious primary suite includes a private en-suite bathroom with a double-sink vanity and walk-in shower. Upgraded tile in all bathrooms adds to the home's elevated finishes. Ideally located near historic Downtown Fredericksburg with a Walk Score of 72, the community will feature future amenities including a dog park, tot lot, open green spaces, benches, and pergolas. Enjoy nearby recreation along the Rappahannock River Heritage Trail and at Old Mill Park. Commuters will appreciate convenient access to the VRE, I-95, and Route 1. Move in now and enjoy low-maintenance living close to shopping, recreation, and major commuter routes.
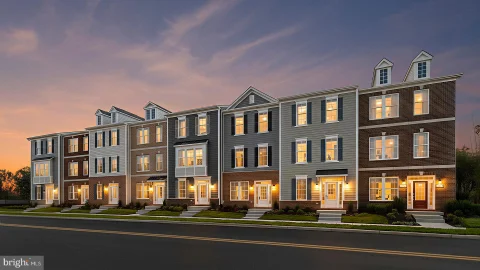
Move-in ready townhome with a 2-car garage in an ideal Fredericksburg location! This three-level home combines low-maintenance living with upgraded finishes, flexible living spaces, and a thoughtfully designed open-concept layout. The first floor features a private bedroom and full bathroom - perfect for guests, a home office, or additional living space. At the heart of the home, the gourmet kitchen features stainless steel appliances, a cooktop, wall oven, upgraded cabinetry, quartz counter top, and a spacious center island with room for gathering and entertaining. A rear deck just off the kitchen extends the living space outdoors. Upstairs, the spacious primary suite includes a private ensuite bathroom with a double-sink vanity and walk-in shower. Upgraded tile in all bathrooms adds to the home's elevated finishes. Ideally located near historic Downtown Fredericksburg with a Walk Score of 72, the community will feature future amenities including a dog park, tot lot, open green spaces, benches, and pergolas. Enjoy nearby recreation along the Rappahannock River Heritage Trail and at Old Mill Park. Commuters will appreciate convenient access to the VRE, I-95, and Route 1. Move in now and enjoy low-maintenance living close to shopping, recreation, and major commuter routes.
Discover Mary's Landing, a new construction townhome community in the heart of Fredericksburg. These modern three-level homes with two-car garages combine style, space, and low-maintenance living just minutes from downtown shops, dining, and the Rappahannock River. Enjoy historic charm, outdoor recreation, and convenient access to I-95, Route 1, and the VRE - making commuting simple and weekends full of possibilities. Step inside the Upton on the lower level, where a welcoming recreation room greets you from either the front entry or the rear two-car garage. On the main level, the Upton shines with an open-concept design. The spacious family room provides plenty of room for relaxation and entertaining, with the option to add a cozy fireplace as a focal point. The adjacent kitchen is the true centerpiece, featuring a large island, ample counter space, and a dedicated dining space. Extend your living space outdoors with the optional sliding glass door and standard rear deck - perfect for morning coffee or evening gatherings. Upstairs, the Upton continues to impress with three bedrooms, two full bathrooms, and convenient bedroom-level laundry. Two secondary bedrooms share a hall bath, while the private primary suite offers a walk-in closet and a luxurious bathroom complete with dual sinks and a walk-in shower. The Upton is more than a townhome - it's a home designed for modern living, offering the flexibility to adapt to your lifestyle today and for years to come. *photos may not be of actual home. Photos may be of similar home/floorplan if home is under construction or if this is a base price listing.
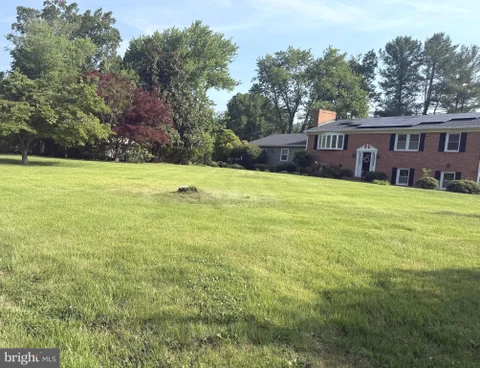
Admired by so many for its handsome perch on the corner of Fall Hill Ave and Riverside Dr, and its year-round views of the Rappahannock River and Heritage Trail, 460 Riverside Drive could now be YOURS! From its sturdy brick wrap-around retaining wall, stamped concrete sidewalk, fully fenced & level front yard, and large, welcoming front porch with its haint blue ceiling, to its roomy interior, beautiful wood floors, and huge country kitchen, you'll want to move in TOMORROW! This split foyer offers 3 bedrooms and 2 full baths upstairs, and 2 bedrooms and 1 full bath downstairs - along with an upstairs office with built-ins, a huge, open, living and dining room with its ever-changing year-round *front row* views of the Rappahannock from all upper front-facing windows, a large Rec Room with a fireplace wood stove insert, and a huge laundry room! Basement also features walk-up stairs to the rear patio. Lovingly maintained and updated through the years with safety, comfort, and sound investment in mind, it's easy to get to YES when deciding if this is THE ONE! Among the many wonderful things to love, you'll find: Solar Panels, installed and saving money since 2022 (paid in full - just enjoy the small electric bills!); BRAND NEW REPLACEMENT WINDOWS (Sept 2026); Hardwood, Bamboo, and Tile floors throughout, with a small area of the rec room carpeted; Radon Mitigation System already in place and doing its job (2015); Timberlane Shutters (2015); New Electric Panel (2018); 40-year Architectural Shingles with Roof Maxx treatment (Aug 2026); Porch Columns wrapped in vinyl (July 2022); Back Security Light (2026) & Lights by Front Steps (2025); Attic Fan (May 2025); Brick Walkway along Back of House (2024/2025); Water Heater (2021); Kitchen Appliances - all electric (2016-2025), but if you prefer, natural gas is also available ... and yes, there's more! Along with a shed and patio in the back, you'll find an amazing - and amazingly accessible - crawl space with a vapor barrier, where you can safely & securely store your canoes, kayaks, paddle boards, extra gardening supplies, you name it! You'll be surprised at the amount of storage space inside, too! LOCATION?! C'mon! This beauty is PERFECTLY located: under 2 miles to Fredericksburg's downtown VRE station and all that downtown Fredericksburg offers, barely a mile to Mary Washington Hospital, under 3 miles to most anything Central Park, 2.5 miles to watch our FredNats' home games, and fewer than that to shop at Wegmans, and our hotly anticipated Trader Joes'. If you really NEED to drive I-95, you're within 8-15 minutes of three interchanges (exits 126, 130, 133). And we haven't even touched on your river views and access to Rappahannock Heritage Trail from all upper front-facing windows, right across the street, where you can bike, run, walk, stroll, dog-walk, or just people-watch - year-round! PARKING is important, too! You'll enjoy up to 4 off-street/driveway parking spaces off Fall Hill Ave, and on-street parking (for when you want to have that housewarming party to show all your friends!) nearby. Water enthusiast? Hop on the trail and head on up to the Virginia Outdoor Center. Like to participate in or cheer runners in the Marine Corps Half Marathon, or any of the other running events throughout the year? You're right there in the "catbird seat"! A member/owner or occasional shopper at the Fredericksburg Food Co-Op? They're just blocks away, across Rt 1. Hugh Mercer student in the house? Join the Bus Train with the kids and parents in Normandy Village! To give you further peace of mind, the Sellers are offering a 1-year home warranty. If you're even THINKING about grabbing this jewel of a home, plan to join us the first weekend we're on the market, with Open Houses both Saturday and Sunday, Oct 10 & 11. And bring your agent - you're gonna wanna get YOUR offer in PDQ!
There is something special about a home with nearly a century of stories behind its walls, and 1903 Charles Street brings that character together with a location that puts so much of Fredericksburg within easy reach. This three-bedroom, two-full-bath home is filled with the craftsmanship that gives older homes their unmistakable charm, including natural hardwood floors, beautiful millwork, graceful archways, and details you simply don't find in most newer construction. The spacious kitchen offers custom cabinetry extending to the ceiling, built-in shelving, a roomy pantry, and space for casual dining, while a separate dining room provides another place to gather. An attached suite adds tremendous versatility with its own living area with double doors to the patio, an additional room with two closets, and access to the back deck. There is also a flexible rear office that could easily serve as a hobby room, guest space, or additional sitting area. Out back, the fenced yard offers plenty of usable space along with a uniquely designed deck with room for seating, grilling, and outdoor dining. A rear porch surrounded by large windows and sliding glass doors creates another wonderful space to enjoy the backyard and changing seasons. Off-street parking is another welcome bonus, especially this close to downtown. And the location is one of the best parts. Downtown Fredericksburg, local parks, the canal path and its walking trails, shopping, dining, the VRE, Mary Washington Hospital, and the Rappahannock River are all nearby, making it easy to enjoy everything this historic city has to offer. A partial roof replacement was completed in 2025. Lovingly held by the same family for generations, 1903 Charles Street is a home with genuine history, warmth, and character, ready for someone new to make it part of their own Fredericksburg story.
This is a B-2 Urban Commercial zoned former residence with a detached 1440 SF garage. Property was previously zoned R-1 Residential but was rezoned by the Seller (owner) in 2006. Because the new entrance and acceleration and deceleration lanes were not built, Seller withdrew an approved site plan in 2010 and agreed not to sell materials to the public. Seller continued his masonry business for 20 years using the residence as an office. Seller wants to retire and sell the property "as is". Residential use requires a rezoning back to an R-1 Zoning that it once was. Requirement for a new GDP can be waived because nothing has significantly changed since it was an originally a residential use. Buyers should consult the County Zoning Office to confirm the status for commercial use before wring a contract, because Seller doesn't want to take property of the market for an extended period when the information is readily available. Property is also listed under Commercial.
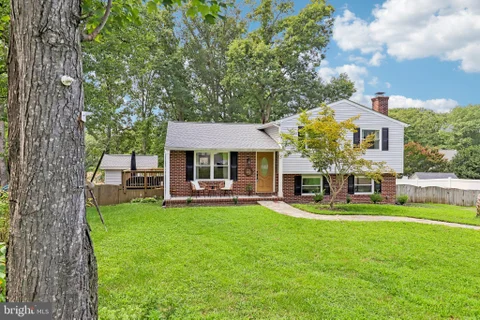
Late Mid-Century Beautiful! If you are looking for 1-level living, look no further! This rambler is in South Stafford, Clearview Heights Subdivision, and is ready for a new steward. The home includes 3 good-sized bedrooms, 2 updated bathrooms, an open kitchen/ family room, living room, and dining room. Every room is freshly painted and waiting for your special touches. Mid-century homes are known for their hardwood floors, and you will not be disappointed when you see the ones in this house. There is a lovely open backyard with a rear fence. Store your vehicles in the 2-car garage or park on your large driveway. Bring your RV because there is no HOA, but there is an RV hookup in the garage! This home is conveniently located near downtown Fredericksburg, Rt 1, I-95, and the YMCA is a quick drive down the street. This is only the 2nd time this home has been offered for sale. Professional Photos by 9/9.
Waterfront locations like this to do become available very often! Nestled in the charming Normandy Village, this exquisite ranch-style home offers a perfect blend of comfort and luxury, ideal for those seeking a serene lifestyle by the water. Built in 1957, this meticulously maintained brick waterfront residence boasts a timeless appeal, enhanced by modern amenities that cater to today's discerning homeowner. The space is adorned with elegant hardwood and ceramic tile flooring, providing both beauty and durability. Natural light floods the home through stunning atrium windows, highlighting the inviting ambiance. The heart of the home features a cozy wood-burning fireplace, perfect for those chilly evenings, complemented by a second fireplace that adds warmth and charm to the living space. The kitchen is equipped with high-end stainless-steel appliances, ensuring that culinary adventures are both enjoyable and efficient. With three spacious bedrooms and a well-appointed full bathroom, this home offers ample space for relaxation and rejuvenation. Outside, the property showcases extensive hardscaping and beautifully landscaped grounds, creating a picturesque setting for outdoor enjoyment. The rear yard is perfect for gatherings or quiet moments, while the adjoining open space enhances the sense of privacy and tranquility. A convenient shed provides additional storage for outdoor equipment or hobbies. The location is truly exceptional, situated just feet from the Rappahannock River, where water-oriented activities abound. Enjoy canoeing, kayaking, and fishing right at your doorstep, plus the canal path is right there to enjoy bike rides or simply take in the scenic vistas that surround you. The views of the river and lush landscapes create a serene backdrop, making every day feel like a retreat. Parking is a breeze with a driveway accommodating two vehicles, along with ample on-street options. This home not only offers a luxurious lifestyle but also a sense of community in a desirable neighborhood. Experience the perfect blend of comfort, elegance, and outdoor adventure in this remarkable property, where every detail has been thoughtfully curated to create a true haven. Embrace the lifestyle you've always dreamed of, where luxury meets nature in perfect harmony. This home is all about location just minutes to downtown restaurants and shopping. Schedule your showing online today before its gone! A couple photos are virtually staged. Owner is going to consider 2-year leases on the home if not sold before October 31st.
Exceptional opportunity to own a beautifully renovated 1,160-square-foot, commercially zoned property in the heart of Downtown Fredericksburg. Taken down to the studs in 2016, this turnkey commercial space underwent a complete renovation including a new roof, drywall, electrical, plumbing, heating and cooling systems, and lighting, creating a move-in ready property with modern infrastructure and timeless design. Featuring an open floor plan, the space is ideal for a variety of commercial uses, including professional offices, boutique retail, interior design, legal services, wellness, educational, creative studios, or other professional businesses. Designed with flexibility in mind, the property is ready to be customized to suit its next owner's vision. The main level offers a welcoming reception area, spacious flex space for offices, client services, or collaborative work, and a kitchenette featuring crisp white cabinetry, warm wood countertops, a vintage farmhouse sink with its original metal drainboard surround, a classic penny tile backsplash, and existing hookups for a range. Thoughtful finishes throughout include cork flooring, custom aluminum railings, and a clean, modern aesthetic that complements the building's character. Upstairs, an open loft provides additional flexible space for private offices, meetings, studio use, or storage. The upper level also features a full bathroom with a walk-in shower showcasing a built-in niche, classic penny tile, and stone tile flooring, along with convenient washer and dryer hookups. The exterior is equally impressive, offering professionally installed commercial-grade artificial turf, premium Ipe wood decking and ramps, an accessibility ramp, and a fully fenced, level backyard that expands the property's functionality for outdoor meetings, client events, employee gatherings, or additional business use. Perfectly positioned on a quiet one-way street just one block from the Rappahannock River and moments from Historic Downtown Fredericksburg, this exceptional property is surrounded by restaurants, coffee shops, boutiques, parks, the VRE station, and a thriving business community. Enjoy convenient access to Route 1, Route 3, Blue and Gray Parkway, Lafayette Boulevard, and Interstate 95, providing excellent connectivity for clients, customers, and commuters. Combining a prime location with exceptional versatility, this distinctive commercial property is ready for its next chapter.
A renewed opportunity to make this exceptional property your own. The home is returning to the market solely due to the previous buyer's home sale contingency. All inspections and the appraisal were successfully completed and satisfactory, allowing the next buyer to move forward with added confidence. Completely renovated and expanded in 2025, this stunning 3-bedroom, 2.5-bath residence offers approximately 2,552 square feet of finished above-grade living space, plus a 560-square-foot unfinished basement with excellent potential for future expansion. Situated on a 0.15-acre, flat, fenced lot in Downtown Fredericksburg, this home delivers modern design, quality craftsmanship, and turnkey convenience. A brick walkway leads to the covered front porch, creating a welcoming entry. Inside, original hardwood flooring has been preserved in the original structure, while the thoughtfully designed addition features hardwood plank flooring - seamlessly blending the home's original footprint with its expanded living areas. The entry foyer includes a coat closet and staircase to the upper level. To the right, a flexible front room currently used as an office may also serve as a traditional living room. The adjacent family room offers the option for a formal dining space, while the open-concept kitchen provides ample room for both a dining area and casual family living. A half bath is conveniently located in the hallway before the kitchen. The gourmet kitchen anchors the home and features 10' ceilings, hardwood plank flooring, white cabinetry with soft-close drawers, kitchen island, granite countertops, stainless steel appliances, a white subway tile backsplash, recessed lighting, ceiling fan, and a walk-in pantry. A sliding glass door with a transom window above fills the space with natural light and opens to the fenced backyard. Upstairs, the centrally located laundry room adds everyday convenience. The oversized primary suite includes hardwood plank flooring, a ceiling fan, walk-in closet, and a well-appointed primary bath with tile flooring, dual vanities, soaking tub, and a walk-in tiled shower. Two additional bedrooms with original hardwood flooring, ceiling fans, and closets share a hall bath featuring tile flooring, an oversized dual-sink vanity, and a walk-in shower finished with white subway tile. The extensive 2025 renovation includes ALL-NEW plumbing, electrical, HVAC, siding, windows, fence, and roof, providing peace of mind and true move-in-ready living. From its fully renovated interior and thoughtfully designed addition to its unbeatable proximity to downtown dining and shopping, parks, walking trails and commuter routes, this home delivers comfort, flexibility, and convenience in one complete package. A turn-key opportunity for buyers seeking space, location, and a beautiful home!
Distinctive charm, thoughtful updates, and inviting outdoor spaces come together at 626 Stuart Street! Located in downtown Fredericksburg, this three-bedroom, two-and-a-half-bath home welcomes you with Victorian-inspired architectural details and an attached one-car garage. Inside, bamboo flooring and custom wood accents add warmth and character, while the kitchen features granite countertops, stainless steel appliances, and an island ideal for meal preparation and gathering. The adjoining dining and living spaces create an easy flow for everyday living and entertaining, with a gas fireplace adding a cozy finishing touch. The primary suite offers two deep closets and a private bath with a jetted tub and a vanity updated in 2026. Three-zone heating adds everyday comfort and convenience. Enjoy morning coffee or unwind in the screened porch overlooking the fenced backyard. A patio with drainage, a retaining wall, and refreshed garden areas create an inviting outdoor setting, while a dedicated side dog run with artificial turf adds a practical feature for pet owners. Recent improvements include refreshed exterior paint, interior painting, a new attic fan in 2025, and exterior front-step repairs in 2026. With memorable architectural character, comfortable living spaces, and a downtown Fredericksburg location, this home is ready for its next chapter.
Own a piece of Fredericksburg history in the heart of downtown! Built in 1898 by Edgar W. Mills, 1518 Caroline Street is one of the Original Three Sisters, three distinctive Italianate Victorian homes that have stood together along Caroline Street for more than 125 years. Set on a prominent corner lot in Historic Downtown Fredericksburg, the property offers a combination that is especially hard to find downtown: generous living space, a landscaped yard and dedicated off-street parking in a detached two-car garage. Downtown restaurants, shops, galleries, parks and the Rappahannock River are all nearby, while the property provides the added convenience of outdoor space and private parking at home. Inside, bright and generously sized rooms retain many of the details that give the home its character. Original hardwood floors that have never been refinished, pocket doors, classic millwork and architectural features reflect more than a century of craftsmanship and care. With five bedrooms and three full baths, the floor plan offers flexibility for a variety of uses. The main level includes a bedroom and full bath with a separate rear entrance for accessibility as well as creating options for guests, multigenerational living or a private home office. The kitchen is positioned between the adjoining eat-in area and formal dining room, creating an easy connection between everyday living and entertaining. Gracious living spaces throughout the main level provide plenty of room to gather while preserving the character and architectural definition of the home. Upstairs are four additional bedrooms, including a spacious primary suite with an updated private bath, walk-in shower and two closets, including a walk-in. One of the additional bedrooms is currently used as an office. A second full bath and conveniently located upstairs laundry serve the additional bedrooms. Outside, mature landscaping surrounds a brick patio and fountain, creating a private garden retreat in the middle of downtown. The corner setting provides additional outdoor space, while the detached two-car garage with electricity offers coveted off-street parking along with room for storage, hobbies or a workshop. Historic Downtown Fredericksburg is just outside the front door, with locally owned restaurants, shops, galleries, Market Square, the farmers market, parks and community events all close by. Just across Caroline Street, French John's Wharf provides access to the Rappahannock River for kayaking, paddleboarding and fishing. Old Mill Park offers additional river access, a playground and green space nearby. The home has also received important updates over the years, including a new furnace in 2024, water heater in 2020 and HVAC system in 2018, along with ongoing improvements to the siding and roof. Historic homes like this aren't built again. They are cared for, passed forward and given new chapters. At 1518 Caroline Street, the next one is waiting to be written.
NEW PRICE! Ask about the opportunity to assume the seller's VA loan at an interest rate of approximately 3.5%, subject to lender approval and buyer qualification. A brand-new 2.5-ton HVAC system has also been installed. Welcome to 1712 Washington Avenue, located in the heart of Downtown Fredericksburg. This beautifully updated 4-bedroom, 3-bath home offers the charm and walkable lifestyle buyers love about downtown living, with the comfort and convenience of a home built in 1997. Inside, you'll find refinished hardwood floors, fresh paint throughout, new carpet, and a flexible main-level bedroom with a full bath nearby - perfect for guests, a home office, or anyone looking for main-level living. The spacious primary suite features a beautifully renovated ensuite bath and a comfortable place to unwind at the end of the day. Outside, enjoy morning coffee on the covered front porch or relax and entertain on the brand-new rear deck overlooking the fenced backyard. Just minutes from local restaurants, shops, parks, entertainment, the river, and everything Downtown Fredericksburg has to offer, this home combines updates, convenience, and the lifestyle that makes downtown living so desirable.
BETTER PRICING AS OF 10/5/26 MAJOR CHANGE IN PRICE ( DONT MISS THIS ONE) Discover the perfect blend of privacy, space,and convience in this one of a kind 4 bedroom, 2 bath home offering 2,800 sq ft of Spacious living. Nestlrd on a private 1.85 acre lot with no HOA. This property offers room to spread out while remaining 6 minuets from Historic downtown Fredericksburg Va and 2 miles from I95 north and south. Whether your looking for a peaceful rural lifestyle, space to garden, or room to accommadate a small business or hobby, this property has endless possibilities. The home features numerous redent update and improvements including new LVP flooring in the basement, a new roof (05/25), HVAC system (04/22). New front door and also new garage doors, upgraded decking and stairs just completed. Duct work recently cleaned and HVAC serviced in September 2026. Large eat in kitchen with a very large dining room just off the kitchen. The over sized living room makes entettaining a delight.All the rooms are large no small cramped rooms in this home. Living room opens onto refurbished deck over looking woods. 3 bedroom and 2 baths upstairs, large rec room and office with 4th bedroom in the basement. Several of exits from basement. Large utility room opens onto spacious garage. Outside, enjoy the properties private setting with small greenhouse,dedicated gardenspace, and the shipping container storage conveys. Provides extra storage for eqipment and tools. (owner will remove all their person items from storage prior to closing. With its combination of acerage, flexibility, updates and proximinty to Fredericksburg, hospita;s, shopping and the interstae 22 Kelly Hill Lane is a rare opportunity to enjoy country living without giving up convience.
Welcome to 5 Creekwood Ln! Fully remodeled in 2025 and move-in ready, this **4-bedroom, 3-full-bath home offers over 2,000 finished sq ft** of updated living space with plenty of room and flexibility. Major systems have already been taken care of, including a **brand-new HVAC system and water heater installed in 2026**. The main level features bright, updated living spaces and a beautifully renovated kitchen, while the finished lower level provides even more room to spread out. Downstairs you'll find the **4th bedroom, a full bathroom, additional living space, and walk-out entrance** - a great setup for guests, a home office, multi-generational living, or a private retreat. Outside, the **powered shed with electricity** provides additional storage and flexibility for a workshop or hobby space. With the major renovations already complete and big-ticket systems updated, this home is truly move-in ready. Conveniently located in Fredericksburg with easy access to shopping, dining, commuter routes, and everything the area has to offer!
BRIGHT MLS - All information, regardless of source, should be verified by personal inspection by and/or with the appropriate professional(s). The information is not guaranteed. Measurements are solely for the purpose of marketing, may not be exact, and should not be relied upon for loan, valuation, or other purposes.
How may I help you?
Get property information, schedule a showing or find an agent